From Industrial Past to Modern Landmark: The Adaptive Reuse of the San Francisco Flower Market
Key Highlights
- The project involved converting a complex of five interconnected buildings with varied construction methods into a unified, resilient market space.
- Seismic upgrades included reinforced walls, widened footings, micropiles, and a new concrete slab to ensure safety and compliance with modern building codes.
- The design features a high-performance metal exterior, energy-efficient glazing, and a photovoltaic system, significantly enhancing the building's sustainability.
- Innovative lighting solutions, including custom lightboxes behind translucent glass, create a striking visual identity along the façade.
- The project successfully balances historic preservation, structural integrity, and modern aesthetics, establishing a new city landmark.
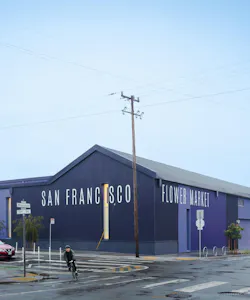
The San Francisco Flower Market needed to move. A Los Angeles-based real estate investment trust Kilroy Realty Corporation wanted to develop the parcel of land where the beloved market had operated for years. While several properties were evaluated, a 3.5-acre site in the Potrero Hill neighborhood best met the criteria, but it also presented significant challenges for the team at Jackson Liles Architecture, the project's architectural firm.
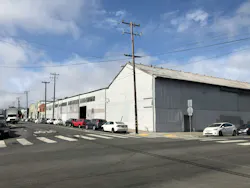
The former structural steel fabrication plant, originally operated by the Pacific Rolling Mill Co., had grown organically from its origins circa 1910. “The original owner of the site built one structure, and then added another and then another. [The five buildings] were all built with different methods at different times adjacent to each other. They generally adhere to an L shape,” explains Brian Liles, Principal, AIA, Jackson Liles Architecture.
Converting a Steel Fabrication Plant

The original complex of buildings consisted of four open-sided sheds and a brick structure built in 1926 as the business office. The sheds were enclosed in the 1940s for use as warehouses when the property changed hands. With so many alterations over the buildings’ lifetime, only the exterior of the office was considered historically significant.
To gain a better understanding of the property, LiDAR 3D laser scanning was necessary. “This building had nothing straight, nothing true, and nothing plumb. A column line over the length of the building would be out nine or 10 inches,” recalls Liles. “The building had also settled as it was built on fill over alluvial bay mud with shallow old footings.”
When you're walking through the building, because these structures were all built at different times, there's a bit of history of wood trusses, structural steel columns, steel trusses, and rivets. A structural engineer who knows about the history of structural fabrication could probably go through and lead a seminar.
- Julie Jackson, Principal, AIA LEED AP, Jackson Liles Architecture, San Francisco.
The challenges didn’t stop there. “What we were starting with was a building that had one layer of rusted, corroded, patched, old metal siding, not great windows or many windows at all. Some of the structures were physically separated on the interior or at different levels,” notes Jackson.
A decision was made to remove the concrete slab and exterior but preserve as much of what remained as possible. “Even though their condition was very rough, there was a vision,” says Liles. “A new building that would’ve been the same shape and size would not have been nearly as interesting a project as this one is. That’s a real credit to Kilroy’s vision—and the project team’s vision as a whole—to figure out a strategy for taking this set of great bones and turning it into a compelling market space.”
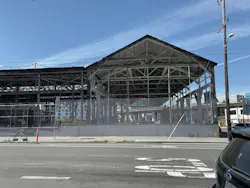
Given the building's age, deteriorated condition, and San Francisco's high seismic risk, extensive structural upgrades were essential to safely repurpose the facility. Seismic improvements to the brick building included reinforced walls and roofs connected to the exterior walls with steel braces, and a strengthened foundation with a new concrete slab on grade.
For the repurposed warehouse buildings, existing shallow footings were widened and tied together with grade beams to improve stability, while drilled micropiles were installed to provide additional support and reduce the risk of seismic settlement. Together, these upgrades transformed the aging structure into a resilient building capable of meeting modern building codes. “Now it’s operating as one seismically braced building for the purposes of how the building behaves, instead of five disparate, unconnected structures,” says Liles.
Revamping the Building Exterior
The building exterior was removed, except for the wood roof deck. A high-performance building envelope clad in Morin corrugated metal siding in four custom shades of purple was installed. New energy-efficient glazing replaced all the existing windows, including the north-facing clerestories, which were retained to maximize daylighting throughout the market. The standing seam metal roof was insulated and outfitted with a 2,000-kilowatt photovoltaic system to improve the building’s energy performance, while rainwater harvested from a large portion of the roof is stored in a 30,000-gallon cistern for reuse in landscape irrigation and toilet/urinal flushing.

Creating Articulation with Faux Windows
The exterior is punctuated by what appears to be tall, thin frosted glass windows. “The lightboxes were primarily conceived to provide articulation along the 17th Street façade, which extends more than 400 feet in length. Due to the programmatic requirement for large-scale refrigerated coolers, approximately 30 feet high, located directly against the exterior wall, windows could not be incorporated into this elevation,” explains Jackson.
The architects developed the overall design concept in collaboration with Craig Oty, CLD, IALD, Senior Lighting Designer, The Engineering Enterprise (TEE), Alameda, CA, creating a custom 12-inch-deep lightbox system integrated behind translucent Arcadia glass curtain wall. The installation features ten lightboxes, each 30 inches wide and 10-15 feet tall, detailed to provide a uniform illuminated surface from dusk to dawn.
Liles Jackson Architecture's innovative approach and creative design resulted in a building that is modern, highly functional, achieving LEED Gold certification (LEED v4 BD+C), and beautiful, emerging as a new city landmark.
“We took this unique assembly of structures and figured out how to knit them together as one and repurpose them as the Flower Market in a way that hopefully leverages some of their unique characteristics to create a memorable experience for people that come there," says Liles.
About the Author
Jana Madsen
Jana Madsen is an experienced communications and marketing professional with more than 20 years of expertise in writing, editing, and content strategy developed through reporting on and working within the AEC industry. Through her work with D. C. Taylor Co., freelance clients such as Architectural Products magazine, and previous editorial leadership with BUILDINGS magazine, she's developed a strong ability to collaborate with subject-matter experts, manage creative projects, and translate complex ideas into clear, engaging, and accessible content.
Her work is grounded in a clearly defined editorial process that includes research collection, source interviews, transcript review, organization of supporting materials, and careful content development. She is committed to communicating clearly, accurately, and with integrity, always striving to present the full story in a way that resonates with both technical experts and laypersons. Known for meeting word counts and deadlines while maintaining exceptionally high standards, she relentlessly pursues details that elevate the quality, clarity, and credibility of the final piece.