Skip to main content
Where product specification begins
Products
Projects
Newsletters
Product Innovation Awards
Sections
Products
Projects
Newsletters
Product Innovation Awards
Special
eHandbooks
Digital Magazine
Magazine Archive
Contact
About Us
Contact Us
Magazine Subscription
Newsletter Subscription
Advertise
Affiliated Brands
INTERIORS+SOURCES
BUILDINGS
BUILDING DESIGN + CONSTRUCTION
ARCHITECTURE + DESIGN MASTER CONTINUING EDUCATION
Follow us on
https://www.facebook.com/people/Architectural-Products-Magazine/100087366622038/
https://www.instagram.com/architectural_products/
https://www.linkedin.com/company/architectural-products-from-endeavor-business-media/?viewAsMember=true
Case Studies
Courtesy of Construction Specialties
Perform Louvers at NYPD 40th Precinct
Concealed Louver System Enhances NYPD 40th Precinct Facade
The NYPD 40th Precinct in the Bronx, N.Y., is a modern facility built to support law enforcement and community safety. For the building envelope, architect Bjarke Ingels Group...
June 18, 2026
Photo Credit Michael Stavaridis
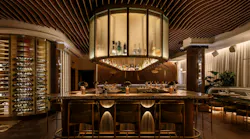
Interior of 1587 Restaurant with bar in the center of the image.
Inside 1587 Prime: A Steakhouse Inspired by Chiefs Legends
Nov. 19, 2026
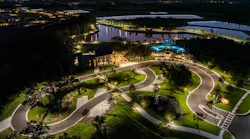
northriverranch_013
Outdoor Living, Thoughtfully Lit at Camp Creek
Nov. 14, 2026
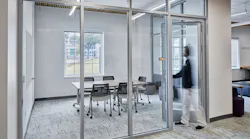
technicalglassproductstcu09
TCU Residence Halls Balance Transparency, Community and Fire Safety
Nov. 6, 2026
Sovann Muni Visual Lay and Angela Lai
Beautiful flower-filled interior of San Francisco Flower Market.
AIA Priority
Lighting the San Francisco Flower Market
Oct. 17, 2026
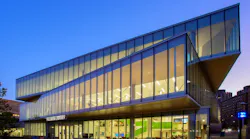
vit_hillman1
Daylighting
Transforming Hillman Library: A Bright Future for Learning and Sustainability
Oct. 9, 2026
alki_pump_station
Hide Access Doors in Plain Sight
Aug. 12, 2026
Courtesy of Armstrong
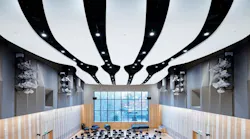
Interior of John Barry Performance Hall showing close-up of glass fiber reinforced acoustic panels in the ceiling and the student chairs and window.
Award-Winning Acoustics at the John Barry Performance Hall at Phillips Academy's Falls Music Center
July 21, 2026
Courtesy of HDR
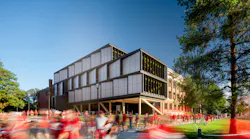
The mass timber and metal addition to the north facade of UNL's historic Architecture Hall was designed to be a material complement to the original red brick, hip-roofed, timber structure, visible here in the background.
Featured
HDR Pavilion at UNL: Mass Timber Meets Glare-Free Daylighting
July 17, 2026
Looking for Something?
Load More Content