The Connection Between Healthcare & Architecture
Key Highlights
- Effective healthcare architecture can directly impact patient safety, staff efficiency, and infection control outcomes.
- Design features like sightlines, wayfinding, and accessibility tools are crucial for supporting patients with cognitive impairments and disabilities.
- Incorporating data analysis and community health statistics into planning leads to more targeted and equitable healthcare access.
- Cross-disciplinary collaboration enriches healthcare design, integrating public health insights with architectural innovation.

Architecture influences the way people work, live, and heal inside the built environment. This is an especially crucial concept in healthcare design.
“The stakes are real. A poorly placed nurse station, a missed sightline in an emergency room, or a corridor that confuses a patient with cognitive impairment can directly impact clinical outcomes, staff burnout, infection rates, and patient safety,” says Emily McGee, Senior Director of Planning, Associate AIA, EDAC, LEED GA, MPH, LEED AP.
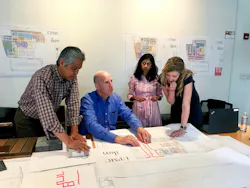
She witnessed the role architecture plays in community health during her time in Rwanda, on a Global Health Corps fellowship working with the Ministry of Health and MASS Design Group. developing national healthcare design standards and leading medical planning.
“Watching a building become the difference between care and no care for 300,000 people, and later serve as the country’s primary COVID-19 treatment center, made it impossible to do anything else,” she remarks.
She then joined HOK’s Washington D.C. office and rose through the ranks to become an associate. Major projects included leading a design team through complex regulatory processes and community engagement cycles to help design a 136-bed hospital for Cedar Hill Regional Medical Center in D.C.
She also worked closely with blind architect Chris Downey to design the sight impaired-friendly 410,000 square-foot UPMC Vision and Rehabilitation Mercy Pavilion, also in D.C. This included the incorporation of braille floor plans, tactile toolkits, sound cues, and high-contrast wayfinding.
After 7 years, McGee moved over to the healthcare real estate development firm Meadows & Ohly to leverage her skills in a broader way. She is now shaping strategy and design. Together with her team she analyzes data sets such as population health statistics, social determinants, payer mix, drive times, demographic projections, and competitive saturation. This informs the firm’s ability to plan more effective and targeted healthcare access for communities.
I'm now in this unique position where I can influence health systems’ strategic decisions before a single line is drawn. We’re talking about capital allocation, network optimization, and facility strategies that affect how millions of people access care.
- Emily McGee.
She is also finishing up a Master of Public Health degree at Johns Hopkins. As the only architect in the cohort studying environmental health, she has enjoyed the opportunity to interact with other kinds of professionals and dive into topics like exposure science, risk assessment, climate, and health and food systems. This education brings broader perspective and insight into her real estate planning projects. For instance, looking beyond drive times and market share to also include things like localized health statistics, transportation equity, and breaking down healthcare disparities.
She has also served on the Academy of Architecture for Health and Scholarship Committee, as an AIA|AAH Fellowships & Scholarship NextGen Awards jurist and as co-communications chair for Women in Healthcare DC.
"What I've contributed is time, mentorship, and an architectural perspective in broader industry discussions. What I've gained is a strong, cross-disciplinary network and a wider lens on how healthcare operates," she notes. "It has made me a better practitioner and given me a clearer sense of where architecture fits into larger systems.”