Designing the Next Generation of Life Sciences Buildings
Key Highlights
- High-performance glazing and adaptable interiors improve comfort and help future-proof research spaces.
- Adaptive reuse can reduce embodied carbon and costs while bringing vacant buildings into productive use.
- Flexible planning helps laboratories adapt as research priorities, technologies, and equipment needs change.
- Efficient HVAC strategies—including heat recovery, demand-controlled ventilation, and chilled beams—can reduce energy use.
- Daylight, terraces, atria, and connecting stairs support occupant health and collaboration while preserving laboratory controls.
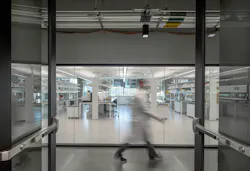
This last decade has seen a flood of advancements in medicine, biotech, and pharmaceuticals—mRNA vaccines, CRISPR gene editing, cancer treatments, and regenerative medicine, just to name a few. These breakthroughs, and all of the work they inspired, help to explain why the design and construction of life sciences buildings has boomed over the last decade. In large markets from San Francisco to San Diego, Raleigh-Durham, Philadelphia, New Jersey, Washington, D.C.-Baltimore, Seattle, Los Angeles, Chicago and Denver-Boulder, millions of square feet dedicated to scientific research, development, and manufacturing have opened. According to CBRE, occupancy levels of lab/R&D space in these markets have never been higher and continue to grow.
With all the recent design activity in these highly specialized types of space, best practices have emerged from lessons learned. Principals from Gensler, HKS, ZGF Architects, Syska Hennessy, HDR, and Pickard Chilton shared their insights with Architectural Products on the trends and technologies informing the next era of life sciences design.
Key Design Trends
According to ZGF Architects Principal Steven Chang, AIA, LEED AP, life sciences projects today often demand a unique blend of the following design objectives.
-
Flexibility: The needs and priorities of life sciences researchers are constantly evolving. Design solutions should maximize flexibility. It primes a building to pivot when research priorities change.
-
Sustainability: Sustainable buildings increasingly command higher rents and sale prices with structural resilience, occupant health, and good design serving as key selling points.
-
Adaptive Reuse: Transforming vacant space into laboratory space creates a win-win for building owners and the environment due to the inherent embodied carbon and cost savings that come with reusing rather than building new.
-
Building Community: Research talent prefers vibrant communities with diverse areas of expertise, amenities, and other scientists from various disciplines.
-
Collaboration: This trend is inspired by workplace strategy and driven by stiff competition for top talent, employee wellness, and speed to market concerns.
Best Practices for Space Planning
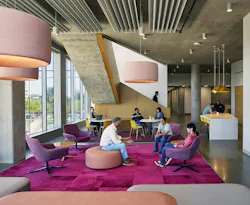
Syska Hennessy starts the process with space planning so that the higher load/energy use functions are grouped together near the north elevation and away from the building envelope, while the lower energy use functions are located on the south side and close to the building enclosure.
“By grouping space functions, we can also group HVAC systems with the potential for reducing equipment quantities,” explains Robert Fagnant, LEED AP, Associate Principal at Syska Hennessy, San Diego. “We can design more efficient systems for labs, tech, and manufacturing from less equipment with less infrastructure demands. This also gives the option of natural ventilation strategies for non-technical areas.”
The team evaluates strategies like daylight penetration and control systems using assorted modeling tools and then moves on to systems design and equipment selection. “By reducing the impact of HVAC system energy use, we can potentially afford the CapX cost for electric driven equipment. Additionally, this allows for expanded electrical distribution systems to accommodate specialty loads like technical server room equipment and EV charging,” says Fagnant.
Best Practices for Capturing Mechanical Energy Efficiencies
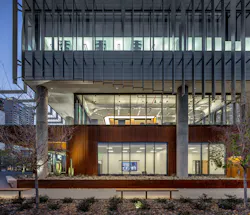
Energy efficiency in these energy-intense environments represent a major challenge to design teams. Here are some of the best practices for capturing mechanical energy efficiencies in life science facilities, according the ZGF’s Chang:
-
Reduce the number of air changes required in labs by cascading air from office/write-up spaces into adjacent labs as make-up air. Providing 100% fresh outside air to all building occupants.
-
Decouple ventilation and cooling with use of active and passive chilled beams.
-
Demand control ventilation strategy based on air quality sampling and/or occupancy.
-
Use heat recovery chillers to generate simultaneous heating and cooling.
-
Incorporate heat recovery from lab exhaust air streams.
-
Air source heat pumps allow for a single piece of equipment to cool or provide high efficiency heating.
-
Reduce water consumption with air cooled chillers.
Best Practices for Providing Access to Daylight & the Outdoors
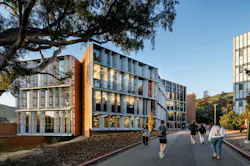
In prioritizing health and wellness, the thoughtful addition of terraces, balconies, and roof gardens provide access to fresh air and respite from the controlled laboratory environment. “We also incorporate atria and connecting stairs that create visual connections between floors, promote physical activity, and allow natural daylight to filter into the building. These features work together to support both physical health and mental wellbeing while maintaining the rigorous environmental controls required for laboratory work,” he explains.
Gensler takes a similar approach, relegating lab support and equipment rooms to the building cores that have less access to daylight. “Scientists are people too and labs should have equal daylighting and IAQ standards to any state-of-the-art workplace,” states Nathan Morgan, global sciences practice area leader, Gensler.
Focusing on the building envelope, Tony Markese, FAIA, principal, Pickard Chilton, New Haven, says his team prioritizes high-performance glazing systems, in particular, triple-glazing products from manufacturers like Viracon, Invitro and Guardian Glass, to significantly reduce thermal transfer while maintaining visual transparency and enhancing occupant comfort.
Best Practices for Interiors
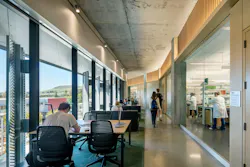
Sharing a couple thoughts on interiors, Morgan relates that modular/mobile furniture is paramount to an adaptable space whereas fixed casework should be minimized or eliminated.
HDR also favors open labs with flexible casework, though Principal Jon Crane, FAIA, acknowledges that the casework is typically moved infrequently. And the same applies to movable walls. “It’s less about furniture and more about thoughtful planning,” he explains. “We plan for flexibility through spatial design, especially between open and closed labs.”
HDR also applies this concept to space and equipment planning for lab modules to allow them to flex for microscopy, equipment, tissue culture and other uses. “For example, microscopes are now being integrated into incubators for continuous cell monitoring, which changes how space and equipment are used as this shift requires more incubators relative to biosafety cabinets than in the past,” Crane says.