Inside 1587 Prime: A Steakhouse Inspired by Chiefs Legends
Key Highlights
- 1587 Prime takes its name from Mahomes’ No. 15 and Kelce’s No. 87 jerseys.
- The 10,000-square-foot restaurant seats about 238 guests across two levels.
- Design details include a stadium-style entry tunnel, Chiefs-inspired colors, brass yard-marker inlays, and a marble staircase.
- A 20-seat bar and live-music stage anchor the main floor, with live bands performing every evening.
- Bjelin’s class-33 Woodura flooring is engineered for commercial durability, easy maintenance, and stain resistance.
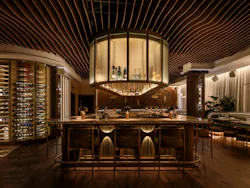
Kansas City’s newest steakhouse launched by Travis Kelce and Patrick Mahomes in partnership with hospitality group Noble 33. Named for Mahomes’ No. 15 and Kelce’s No. 87 jerseys, 1587 Prime introduces a fresh, elevated dining experience to downtown Kansas City. Designed by The Johnson Studio at Cooper Carry, the concept pairs a contemporary American steakhouse with subtle nods to the co-owners’ NFL legacy.
Located inside the Loews Kansas City Hotel, the space blends the classic elegance of an upscale steakhouse with subtle, football-inspired design details. Guests enter through a dramatic tunnel reminiscent of a stadium walkout, passing a glowing refrigerated meat display before arriving in the main dining space. Chiefs-inspired red, white, and gold accents, brass floor inlays that recall yard markers, and a rich material palette create a moody, game-day-adjacent atmosphere. At the center of the restaurant, a sweeping 20-seat bar and live-music stage anchor the energy on the main level, while a grand staircase leads to semi-private and private dining rooms upstairs. In total, 1587 Prime seats about 238 guests across its two stories and 10,000 square feet.
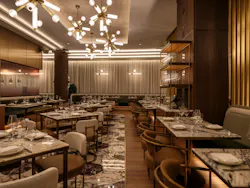
Reviewed by Tyler Shane in the Kansas City Magazine, “Nobble 33’s Tosh Berman, one of the restaurant group’s founders and lead interior designer, has created an undeniably stunning space, with gold and wood accents, and perfectly dim lighting. Two dining levels are connected by a marble staircase, with each floor featuring its own kitchen, though only the upstairs offers an open one. The first floor includes a beautiful 20-seat marble-topped bar and stage for live music. On my visit, the small but mighty chanteuse Tayla Rae Groves swayed through each dining level, singing classics like Aretha Franklin’s Respect and Jean Knight’s Mr. Big Stuff. Incredibly, a live band is present every evening at the restaurant.
Channeling old-school steakhouse glamour, the servers are dressed in pressed black slacks and white tailored blazers that are lined and embroidered with the restaurant’s name in a forest green that matches the banquettes. It feels like throwback to the popular fine dining traditions of the 70s, back when Kansas City’s Gilbert Robinson restaurant group entertained diners with white tablecloths and bread service. It’s a bit retro, a bit dashing.”
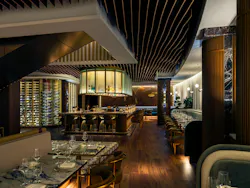
Beneath it all lies the element that unites the space—Bjelin’s Woodura Planks 3.0 in Starby. Chosen for its warm brown finish and high-performance durability, the flooring stands up to heavy foot traffic and inevitable spills without sacrificing an elevated look.
Crafted from FSC-certified European oak using Bjelin’s hardened Woodura technology, the Starby plank is a class-33 commercial product engineered for demanding spaces like hotels and restaurants. Its Pro Matte, commercial-grade finish is designed for easy maintenance and stain resistance, making it a practical choice for a busy steakhouse, while the Medium Smoked tone adds Scandinavian-inspired warmth that unifies the dark woods and brass detailing.