Fallingwater Preservation: Restoring an Icon of American Architecture
Key Highlights
- Fallingwater was designed by Frank Lloyd Wright between 1934 and 1939, featuring reinforced concrete terraces and ribbon windows that blend interior and landscape.
- The project faced challenges such as moisture infiltration, concrete cracking, and corrosion of steel window frames, requiring innovative repair and protective solutions.
- Ongoing conservation maintains Fallingwater’s structural integrity and aesthetic integrity, ensuring it remains a UNESCO World Heritage site and a symbol of American architectural innovation.
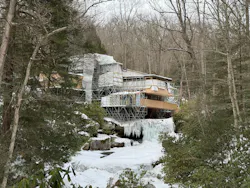
When Edgar Kaufmann, Sr., a second-generation Pittsburgh department store magnate, fell in love with Bear Run, he likely couldn’t have imagined his weekend house would rival its beauty or become an icon of American architecture – but Frank Lloyd Wright did.
Fallingwater’s Main House and Guest House were commissioned, designed, and built between 1934 and 1939. Wright’s design features reinforced concrete terraces that extend outward like layered stone, paired with long ribbon windows that blur the boundary between interior and landscape. Most striking is the house’s placement directly over the waterfall. “The family thought they were getting a house that looked at the waterfalls and instead they got a house over top of the falls,” says Justin Gunther, Vice President of the Western Pennsylvania Conservancy (WPC) and Director of Fallingwater. Wright intended the family not just to view nature, but to live immersed within it.
Whether Wright’s vision outweighed his knowledge of the limitations of building materials or the design demanded they perform in ways previously untested, the result was the same – constant moisture intrusion and structural problems (as the necessity of a 2002 post-tensioning project proved).
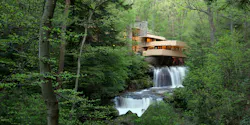
“Fallingwater is regarded as a seminal work of Wright’s philosophy of organic architecture, which sought the harmonious union between human habitation and the natural world.” —Justin Gunther, Vice President of the Western Pennsylvania Conservancy and Director of Fallingwater, Mill Run, PA
World Heritage Preserved Conservation Project
To keep the doors open and public tours operational, the WPC that owns and cares for the property recognized the need to address the water problems and update building materials that had reached the end of their life. “The whole project started because we were getting prepared for UNESCO World Heritage inscription. One of the primary commitments you make when you become inscribed is ongoing stewardship,” says Gunther.
To gain an understanding of the need, an in-depth study of the building’s failures commenced. As part of this investigation phase, the team at Architectural Preservation Studio, DPC (APS), led by President Pamela Jerome, recommended supplementing the manual CAD drawings and overlapping photo montages created to document the house in the 1990s.
In May 2016, over the course of four days while guided tours were ongoing, Douglas Emilio of APS produced 3D scans of the exterior using a Faro Focus laser scanner. He returned to Fallingwater in March 2017 for four additional days to capture the interior, providing in total more than 400 scans of the property. “We sent out the scans to a firm in Paris that converts them to AutoCAD,” says Jerome. (That firm, Art Graphique & Patrimoine, was also responsible for the AutoCAD conversion of Andrew Talon’s mapping of the Cathedral of Notre Dame.) The level of information captured and high-definition models that resulted will aid Fallingwater’s preservation efforts well into the future.
AUTOCAD DRAWINGS & DETAILED SURVEY
AGP produces architectural drawings essential for various trades to conduct an architectural study, a diagnosis, or to create a digital archive for preventive conservation purposes. The renderings and level of detail can be adjusted to suit your desired level of precision: from a 1/200 scale for a quick visualization of proportions, down to 1/20 and 1/10 scale for detailed representations of decorations and alterations.
Art Graphique & Patrimoine
artgp.fr
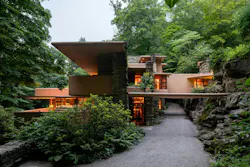
“We’ve long had a philosophy here that as long as we’re preserving the original design intent of Frank Lloyd Wright’s architecture, then we can update technologies.” —Justin Gunther, Vice President of the Western Pennsylvania Conservancy and Director of Fallingwater, Mill Run, PA
Another important part of the full-scale conditions assessment was a test that revealed how far water was migrating through the walls of the Main House. “A team from Wiss, Janey, Elstner Associates, Inc. proved through water testing on the east side of the main chimney mass, at the top of the roof, that water traveled down to the west side of that chimney mass then moved further under two roofing membranes, across the room, and wound up two stories down inside Edgar Kaufmann, Sr.’s bedroom,” notes Jerome.
Following the exhaustive review of problems, APS and WPC put together a multi-phased project, inviting general contractors to bid on the work. “Ten bidders were invited. Only one submitted and it was for $10 million,” recalls Jerome. (The project budget was initially set at $5.4 million.) The team went back to the drawing board and split the project into seven contracts. “We were the GC for the first year, but then Fallingwater hired a preservation project manager in 2023 to act as Clerk of the Works,” recalls Jerome with relief.
In 2020, the COVID-19 pandemic threatened to sink the project. “We had started fundraising using the [2019] World Heritage inscription as a catalyst. And then the pandemic happened and we had to shift all our fundraising to operational support just to survive,” says Gunther. “It wasn’t really until the end of 2021 and beginning of 2022, when we were able to restart the fundraising for the project. Of course, by that time, materials had escalated in price. We had to rebid everything and reset our fundraising goals.” The three-year, nearly $7.5 million World Heritage Preserved project would be Fallingwater’s most comprehensive conservation effort in 25 years.
Filling and Pointing Stone Walls
“It is not the deluge of water in a storm that hurts any building: it is [the] ooze and drip of dirty water in thawing and freezing, increased by slight showers,” said Wright in a Museum of Modern Art 1938 catalog on the house – the museum’s first solo exhibition dedicated to a single building. His remark foreshadowed issues that would trouble the house in the decades to come. Having worked on its preservation for more than 25 years, Jerome saw firsthand the ongoing moisture problem. “When we finished a major restoration project in 2004, we had cured 59 of 60 leaks. By the time we started to do the drawings for the current one, more than half of them had reappeared. Ninety percent of them were related to the stone walls,” she says.
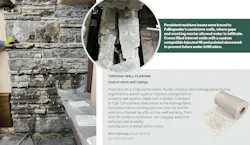
Built from locally quarried Pottsville sandstone, the masonry was installed in a staggered manner, echoing the uneven stone ledges that project along Bear Run. Protruding stones provide an opportune place for water and melted snow to collect. “One of the challenges we’ve always had here is the traditional stone masonry,” notes Gunther. “Because of the expansion and contraction of the building through changes of the seasons, you get hairline cracks in the mortar joints. Water was always finding its way in.” Compounding the problem was the absence of through-wall flashing.
Masonry Solutions International, Inc. (MSI) used fiberoptic borescopes and surface-penetrating radar to determine the extent of moisture infiltration. The team found large voids inside the walls, which they remedied with a custom compatible injected fill (CIF) that was inserted into portholes mostly drilled in from the exterior masonry. This solution would eliminate leaks, improve wall stability (by limiting movement), and expand and contract at the same rate as the stone, as well as add heft, acting as a counterweight to the house’s cantilever structure. Once completed, the stone walls were repointed. With the walls now solid, water no longer had a route to travel.
To perfect this technique, masonry work was first performed on the Guest House before moving on to the Main House. When finished, crews had injected almost 12 tons of CIF (approximately 1,740 gallons) into the hollow walls. The solution was put to the test in April 2024 when the area received record rainfall, proving the masonry improvements were successful.
Roofing and Terrace Waterproofing
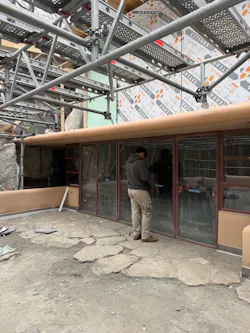
Wright’s low-sloped roof design at Fallingwater reinforced the home’s strong horizontal expression, but it also introduced challenges that roofing systems of the 1930s were not equipped to handle. Even as newer technologies were applied during successive reroofing campaigns, none proved entirely effective. In June 2024, removal of the Guest House roof revealed a cracked concrete slab and saturated insulation that was holding water. On the Main House’s third-floor Herb Terrace, a cementitious parge coat installed over earlier cold-tar membrane had completely delaminated. The existing waterproofing systems had reached the end of their life.
Waterproofing at Fallingwater is especially difficult because of the numerous intersections between roofs and stone walls (creating the need for lots of end damming) and the slab’s bullnose detail. “The rounded roof edges have two issues. One is that there’s no thermal break because the slab just meets the sky,” explains Jerome. “And the second issue was, how do you apply base flashing along a curved surface?”
Siplast and APS devised a plan that used tinted polymethylmethacrylate (PMMA) flashing to wrap around the underside of the round edges. “We were able to perfectly match the color. This is fussy stuff – very fussy – but we’re talking about one of the most famous houses in the world and a UNESCO World Heritage site,” adds Jerome.
WATERPROOFING MEMBRANE
Used for all roof and terrace waterproofing. Siplast’s Teranap waterproofing membrane is a high-performance SBS-modified bitumen system engineered for durable, multi-layer protection. It features a fully adhered Paradiene 20-series elastomeric base ply and a Teranap top ply composed of a fiberglass scrim/nonwoven polyester mat composite that is impregnated and coated with SBS modified bitumen. Typically torch-applied, it may also be installed with adhesive or hot asphalt for versatile, reliable waterproofing.
Siplast, Teranap
siplast.com
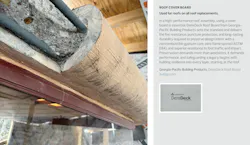
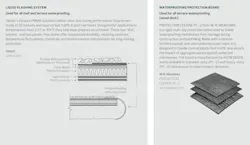
The PMMA flashing formed a natural drip edge, preventing water from backing up into the interior. Epoxy served as a vapor barrier over top of which polyiso insulation and cover board were laid. The final step was a torch-applied modified bitumen roof membrane and pea gravel in a color that replicates the aesthetics of the original 1930s roof assembly. A mock-up of the roofing system was first installed on the Guest House’s “monitor,” a raised roof with clerestory windows over the building’s bathroom, before being installed throughout the rest of the project. “All the products have to be compatible. The way you figure these things out is you do mock-ups and then you let them sit there for a year,” Jerome says.
On Fallingwater’s terraces, flagstones were numbered and removed before old waterproofing was demolished and replaced with a liquid flashing and cold-applied membrane system. Then the stones were reinstalled by Fallingwater’s maintenance team in the precise location from where they came.
Concrete Repair
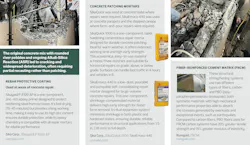
Wright’s design for Fallingwater pushed reinforced concrete to its limits, and the concrete mix itself introduced additional complications. Within its first 20 years, the Kaufmanns were performing concrete repairs. “The problem with the concrete is twofold,” says Jerome. “Wright used rounded river pebbles, causing a lack of bond with the cement paste. We also have ASR (Alkali-Silica Reaction) that causes constant cracking. Therefore, a lot of areas were recast as a result because it’s essentially dead concrete; there’s nothing sound to patch to.”
Even the 1930s installation methods proved problematic. Like the rolled edges of the roofs, the rounded caps of parapets were added after the walls cured, creating a cold joint that resulted in cracking over time. As part of the World Heritage Preserved project, Matteo Ferran Structural Engineers assessed the condition of parapets and determined how much demolition was required. Specialists from Graciano Corp. performed concrete reconstruction wherever necessary, replicating the original finish with a hand-applied parge coat after pouring concrete into plywood molds.
The canopied walkway connecting the Main House to the Guest House also required repair where deterioration had exposed the steel-reinforcing bars. New concrete was applied, along with a RureGold fiber-reinforced cement matrix to bolster the canopy structure.
Window and Door Conservation
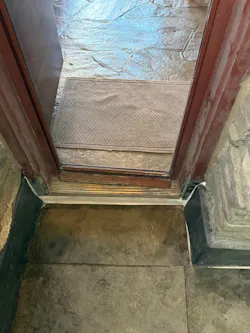
The exterior conservation work wasn’t exclusive to walls, roofs, and concrete; the project also demanded careful attention to Fallingwater’s windows and doors, where Wright’s design ambitions introduced a different set of conservation issues. His termination of glass into vertical channels in the stonework rather than into a steel frame – most apparent on the window tower – created an uninterrupted continuity of materials, as well as sealant challenges. “The glass panels were basically mortared into the stone walls. Mortar contracts at a different rate than glass. It just doesn’t work. The glass was cracking,” says Jerome. “These joints were big – like two or three inches in some places; too big for sealant and also too big for a mortar joint. We ended up creating straight mortar joints so that we could put silicone in and get a tight seal that’s not going to leak and will affix the glass without breaking it.”
The use of steel frames for Fallingwater’s windows marked a departure for Wright, who had mostly relied on the traditional wood sash until the late 1920s. While he extolled the flexibility and freedom to create special shapes with steel, the home’s proximity to high levels of moisture led to oxidation and rust over time. As part of the World Heritage Preserved project, both to protect the steel frames and extend their performance, a high-quality industrial steel protective coating from Tnemec (tinted to match Wright’s chosen “Cherokee” red color) was used. All doors received new laminate glass in 2025 and 2026. Windows received new laminate glass wherever replacement was required due to cracking and other failures.
The aging of building materials over time at Fallingwater doesn’t diminish Frank Lloyd Wright’s genius. Now 90 years old, the house – despite its ongoing conservation demands – remains one of his most impressive designs and a fascination for the AEC community and laypersons alike. Wright’s design artfully straddles the line between completely impractical and utterly brilliant. It’s the reason the house, now a public museum, welcomes as many as 145,000 visitors each year.
About the Author
Jana Madsen
Jana Madsen is an experienced communications and marketing professional with more than 20 years of expertise in writing, editing, and content strategy developed through reporting on and working within the AEC industry. Through her work with D. C. Taylor Co., freelance clients such as Architectural Products magazine, and previous editorial leadership with BUILDINGS magazine, she's developed a strong ability to collaborate with subject-matter experts, manage creative projects, and translate complex ideas into clear, engaging, and accessible content.
Her work is grounded in a clearly defined editorial process that includes research collection, source interviews, transcript review, organization of supporting materials, and careful content development. She is committed to communicating clearly, accurately, and with integrity, always striving to present the full story in a way that resonates with both technical experts and laypersons. Known for meeting word counts and deadlines while maintaining exceptionally high standards, she relentlessly pursues details that elevate the quality, clarity, and credibility of the final piece.