HDR Pavilion at UNL: Mass Timber Meets Glare-Free Daylighting
Key Highlights
- The HDR Pavilion emphasizes simplicity and utility, focusing on functionality and sustainability.
- Kalwall panels were chosen for their daylighting qualities, ease of installation, and aesthetic vertical alignment, enhancing interior light quality and exterior appearance.
- Mass timber was used to connect the new addition with the historic Architecture Hall, meeting sustainability goals.
- The project has received numerous awards, recognizing its innovative use of materials, lighting, and sustainable design practices.
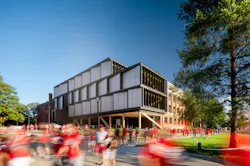
“There's something super unpretentious about the building, despite the rhetoric of its facade and its orientation and the exposed structure, which are pretty theatrical. The building is only what it needs to be,” explains Nader Tehrani, a principal designer with NADAAA in Boston, whose firm partnered with HDR to design the award-winning building.
“The building” Mr. Tehrani refers to is the new HDR Pavilion at the College of Architecture at the University of Nebraska-Lincoln (UNL), an addition to the north side of historic Architecture Hall, the only 19th-century building on UNL’s city campus. As such, Architecture Hall is an emblem of the university’s Victorian history, with a virtually unchanged exterior that provides faculty, students, and visitors with a sense of appreciation for the building’s preserved history.
Opened in fall 2024, the HDR Pavilion is a four-story, 21,000-square-foot expansion designed to address growing student enrollment with 14 new studio spaces, a student lounge, and additional critique space.
"This is the first substantial improvement to the College of Architecture since the late’80s,” adds Tom Trenolone, FAIA, LEED AP, design director, HDR Inc., Omaha. “It’s a really hard-working building, not flashy and very utilitarian in the best way.”
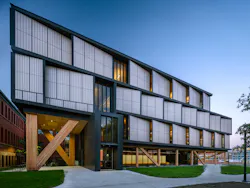
The New North Facade
In designing the façade for the University of Nebraska-Lincoln’s new HDR Pavilion, HDR and NADAA were seeking an affordable, easy-to-install system that would blend with its mass timber base.
“We all had this early illusion that corrugated metal was the practical, no‑nonsense economical choice. But when the engineer SGH got involved on the skylight and introduced the Kalwall fiber-reinforced panel (FRP) system, it opened up a different conversation,” recalls Nader Tehrani, principal designer, NADAAA, Boston.
“Yeah, it became clear quickly that Kalwall was this all‑in‑one system. It simplified a lot for the speed we needed. And once we modeled the daylight, even with something like 4–5% VLT, the light quality was going to be great,” adds Bill DeRoin, design principal, associate vice president, HDC Inc, Omaha.
The team selected large 12-ft. by 17-ft. translucent panels in a multidirectional, splayed running-bond pattern, punctuated by 2-ft.-wide, full-height windows for the building’s upper three stories. The FRP panels deliver a U-Value of 0.10 and a black vertical aluminum grid structure frames the panels and creates a nice aesthetic. On the exterior the panels are rose and the interior is white.
In designing the Kalwall panels, the team felt strongly about presenting a vertical, clean look, and not a gridded system. “We were able to keep the Kalwall panels to one single vertical façade unit with only one horizontal division,” says Tehrani.
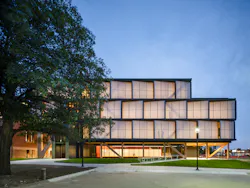
By day, the panels deliver soft, glare-free daylight deep into the studio spaces and by night, it lights up like a lantern presenting a silhouette of the timber structure and activities inside.
In selecting the all-in-one Kalwall system, this also eliminated the need for all the trades associated with framing, insulation and cladding. This saved money and sped up construction.
“Every time I drive up to the building, the way that rose tone relates to the old brick, it’s pretty amazing,” observes HDR Design Director Tom Trenolone, FAIA, LEED AP.
The storefront glazing on the first floor provides clear views into the school and features the high-performance Trifab VersaGlaze 451T framing system with 2-in. sightlines.
This exterior was also designed to include SGH's Sieccoline rear ventilated rainscreen with an innovative concealed fastening system and 22 gauge metal panels from the Morin Pulse series in Bristol Black. Vapor permeable, water-based StoCreative Lux was used as a horizontal banding material on the exterior floorlines of HDR Pavilion, adding luster and durability.
The Mass Timber Mandate
Another piece of the puzzle was blending the new HDR Pavilion with the red brick, hip-roofed, timber structure of Architecture Hall. Mass timber offered an optimal solution and ultimately, UNL requested the use of mass timber on the project to meet strict sustainability and carbon-conscious design goals.
Fulfilling the UNL directive to design a mass timber addition to its College of Architecture, HDR and NADAAA designed mass timber vertical and diagonal beams to support the cantilevered structure suspended over storefront glazing.They specified glue-laminated columns and beams (glulam) from SmartLam.
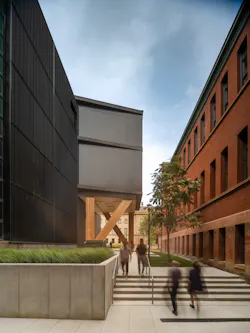
The mass timber addition connects three existing buildings within the Architecture Hall complex.
Viewing historic Architectural Hall, the new HDR Pavilion, and the Link atrium that connects to the College of Law building from the outdoor courtyard, Bill DeRoin, design principal, associate vice president, HDC Inc, Omaha describes the experience. “It’s this great moment where you can see the different history on all sides of you. To one side you have the old library building in its addition, you have the Link to the southwest and then now our new mass timber building with the really pronounced, more sculptural columns.”
Awards
This project has earned several awards including:
-
Engineering Excellence Award (2026), American Council of Engineering Companies
-
Excellence in Architecture (2025), American Institute of Architects, Nebraska Chapter
-
Interior Lighting Design Category (2025), Illuminating Engineering Society, Omaha Section
-
LED Interior Lighting Design Award (2025), LIT